
Designing a Glass Extension That Feels Luxurious — Not Like a Greenhouse Disaster
The Seduction of Glass Architecture
There are few residential upgrades more visually seductive than a beautifully executed sunroom.
A structural glass extension instantly changes the emotional language of a home. It dissolves the barrier between architecture and landscape, floods interiors with natural light, and introduces the kind of quiet luxury commonly associated with boutique resorts and high-end Scandinavian villas.
On paper, the concept feels perfect:
- uninterrupted garden views
- year-round daylight
- seamless indoor-outdoor living
- elevated resale appeal
But the architectural reality is far more complex.
A sunroom is not simply “a room with more windows.”
It is a highly sensitive thermal ecosystem attached directly to your home’s structural envelope.
When engineered poorly, the dream quickly collapses:
- unbearable summer heat
- freezing winter temperatures
- condensation damage
- water leaks
- endless cleaning
- skyrocketing energy bills
What separates a premium architectural sunroom from an expensive glass mistake is not styling.
It is engineering.
The most successful glass extensions are designed through a careful balance of:
- thermal science
- passive ventilation
- structural precision
- glazing technology
- solar management
- local building regulations
Only then does the sunroom become what it was originally meant to be:
a permanent lifestyle-enhancing architectural asset rather than a fragile decorative addition.
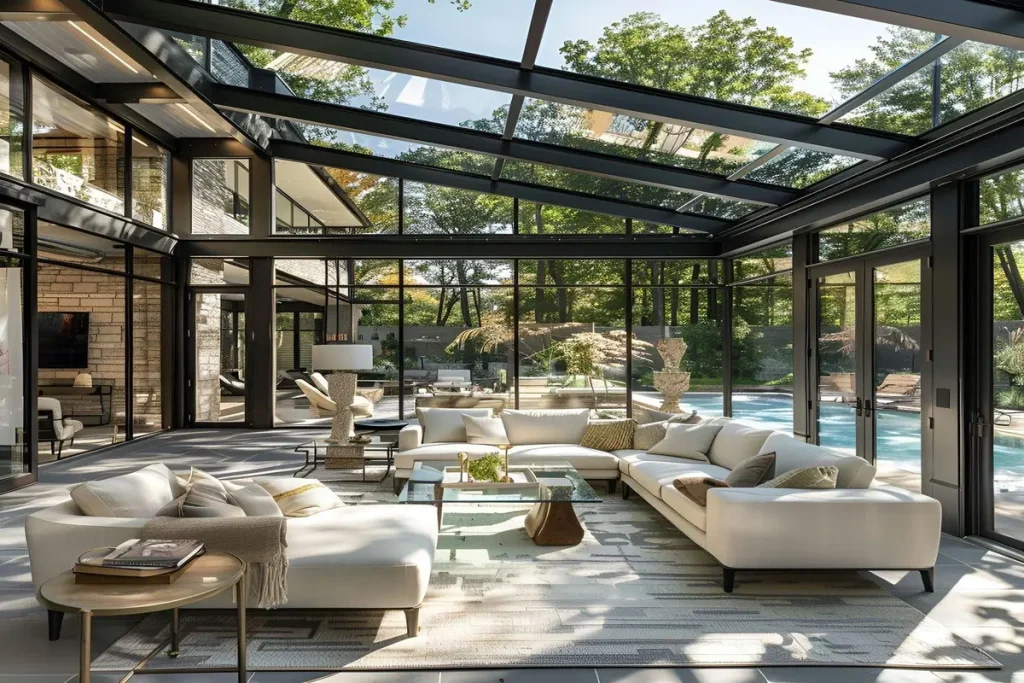
The Architectural Advantages
Why High-End Homes Continue Investing in Glass Extensions
Seamless Spatial Expansion & Biophilic Wellness
Traditional home additions still maintain a psychological sense of enclosure.
Even with large windows, drywall construction preserves the feeling of living inside a “box.”
A structural glass sunroom behaves differently.
By visually extending sightlines into:
- gardens
- courtyards
- pools
- surrounding greenery
…the architecture tricks the brain into perceiving dramatically larger spatial volume.
Even relatively compact homes begin to feel expansive and resort-like.
But the benefits extend far beyond aesthetics.
The Psychological Impact of Natural Light
Modern wellness architecture increasingly revolves around biophilic design:
the concept that humans function better when connected to natural systems.
A properly designed sunroom acts as a full-spectrum daylight sanctuary.
This improves:
- mood regulation
- circadian rhythm balance
- seasonal depression resistance
- mental relaxation
- perceived spaciousness
Unlike standard interiors that depend heavily on artificial lighting, a sunroom changes dynamically throughout the day:
- soft morning light
- warm afternoon shadows
- dramatic rainfall reflections
- golden-hour atmosphere
This constant environmental variation creates emotional richness impossible to replicate artificially.
Flexible Lifestyle Functionality
The most successful sunrooms are intentionally multi-purpose.
Common high-end uses include:
- wellness yoga studios
- indoor tea lounges
- luxury reading rooms
- artist studios
- indoor dining conservatories
- tropical plant sanctuaries
- quiet workspaces
Because the architecture itself already provides emotional impact, the furniture load can remain minimal while the space still feels luxurious.
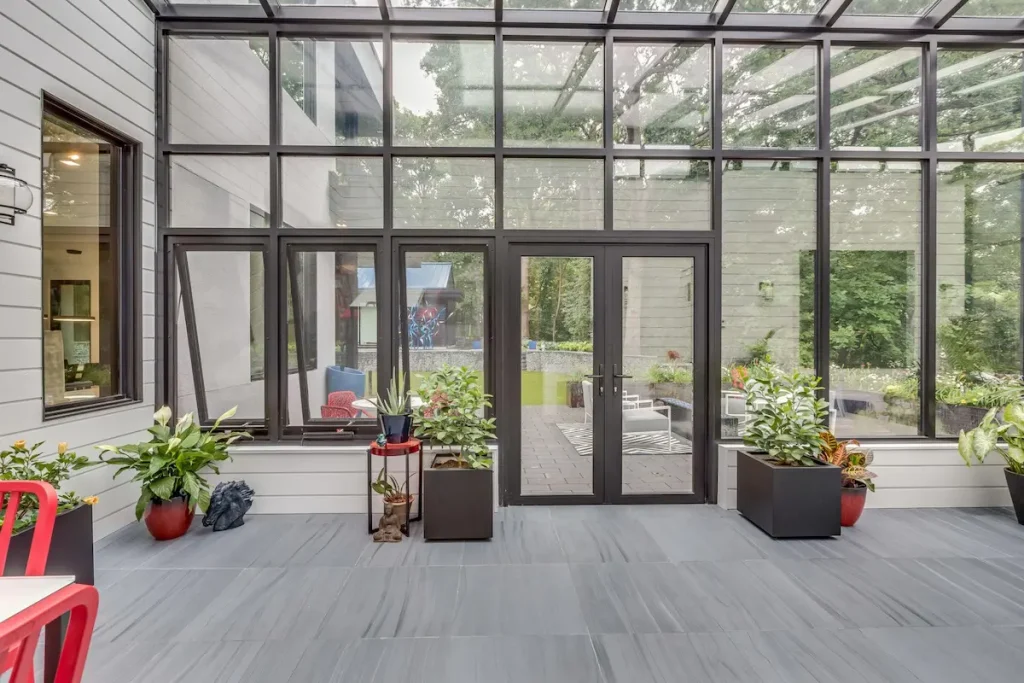
The “Quiet Luxury” Real Estate Premium
In upscale real estate markets, glass architecture creates immediate emotional differentiation.
A premium sunroom communicates:
- architectural customization
- higher construction quality
- modern lifestyle aspiration
- designer-level detailing
This creates powerful “quiet luxury” appeal:
wealth communicated through restraint and spatial sophistication rather than decoration overload.
Why Buyers Respond So Strongly
Most homes compete through:
- kitchen finishes
- bathroom upgrades
- flooring materials
But a well-designed glass extension changes the entire emotional identity of the property.
It becomes:
- memorable during showings
- highly photographable
- visually aspirational
- emotionally immersive
This frequently:
- accelerates property sales
- increases perceived home value
- justifies premium pricing over neighboring properties
Especially in modern architectural markets.
The Ultimate Weather-Protected Outdoor Experience
A glass room creates something psychologically unique:
the sensation of being outdoors without environmental discomfort.
It allows homeowners to enjoy:
- heavy rainstorms
- snowfall
- dramatic skies
- garden movement
- winter sunlight
…while remaining fully protected.
Eliminating Atmospheric Friction
The structure filters out:
- mosquitoes
- pollen
- harsh winds
- humidity discomfort
- sudden weather changes
This dramatically extends usable outdoor time across all seasons.
For many homeowners, the sunroom becomes the most emotionally used space in the entire house.
The Functional Vulnerabilities
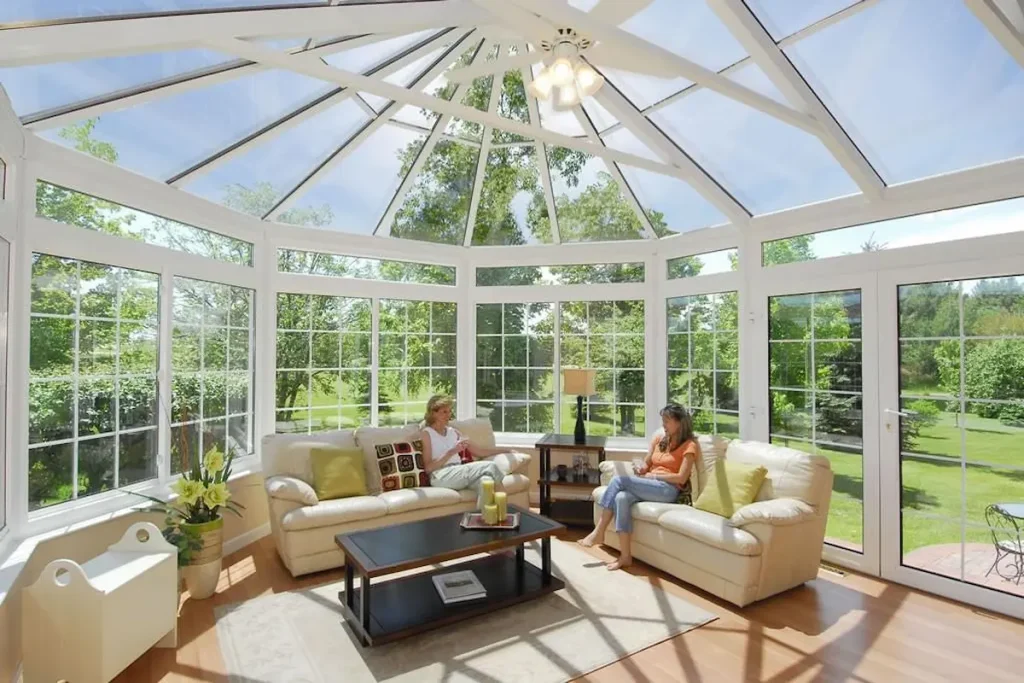
The Greenhouse Effect The Most Dangerous Structural Failure
The greatest weakness of poorly designed sunrooms is thermal instability.
Glass naturally traps solar radiation.
Summer: The Glass Oven Problem
Without proper engineering, the room becomes a giant heat chamber.
Direct sunlight rapidly superheats interior surfaces:
- flooring
- furniture
- walls
- trapped indoor air
Cheap sunrooms regularly exceed:
- 40°C
- sometimes even 50°C
within surprisingly short periods.
At this stage, the room becomes practically unusable during daytime hours.
Winter: The Heat Loss Problem
Glass also possesses significantly lower insulation values than:
- brick walls
- insulated framing
- cavity wall systems
This creates:
- cold drafts
- condensation
- energy inefficiency
- massive HVAC strain
Many homeowners eventually avoid using their sunrooms altogether due to seasonal discomfort.
Structural & Maintenance Burdens
A premium glass extension requires significantly more engineering than standard room additions.
Cheap framing systems often fail through:
- thermal expansion warping
- leaking joints
- roof flexing
- poor drainage detailing
The Hidden Maintenance Reality
Large overhead glass panels continuously collect:
- dust
- bird droppings
- rain mineral stains
- fallen leaves
- pollen residue
Without routine cleaning, the architecture rapidly loses its luxury appearance.
High roof sections may also require:
- telescopic cleaning systems
- professional maintenance crews
- specialized safety equipment
This long-term upkeep must be considered before construction begins.
The Privacy Paradox
Glass architecture creates openness —
but openness also creates exposure.
In dense suburban developments or urban residential zones, daily activities inside the sunroom may become highly visible from:
- neighboring windows
- upper-story balconies
- nearby streets
Retrofitting privacy later using:
- heavy curtains
- reflective film
- blinds
often compromises the minimalist architectural purity people originally wanted.
Permitting & Zoning Complexity
Many homeowners underestimate the legal complexity of permanent glass additions.
Because sunrooms alter:
- building footprint
- roofline
- energy performance
- structural load paths
…they typically require:
- engineering approvals
- permit applications
- zoning compliance
- HOA approval
- inspections
Unapproved structures can trigger:
- legal penalties
- forced removal
- resale complications
- insurance issues
Professional consultation before construction is absolutely essential.
The Material Science That Solves Everything
The difference between a luxury architectural sunroom and an unusable greenhouse comes down to material specification.
These systems are non-negotiable.
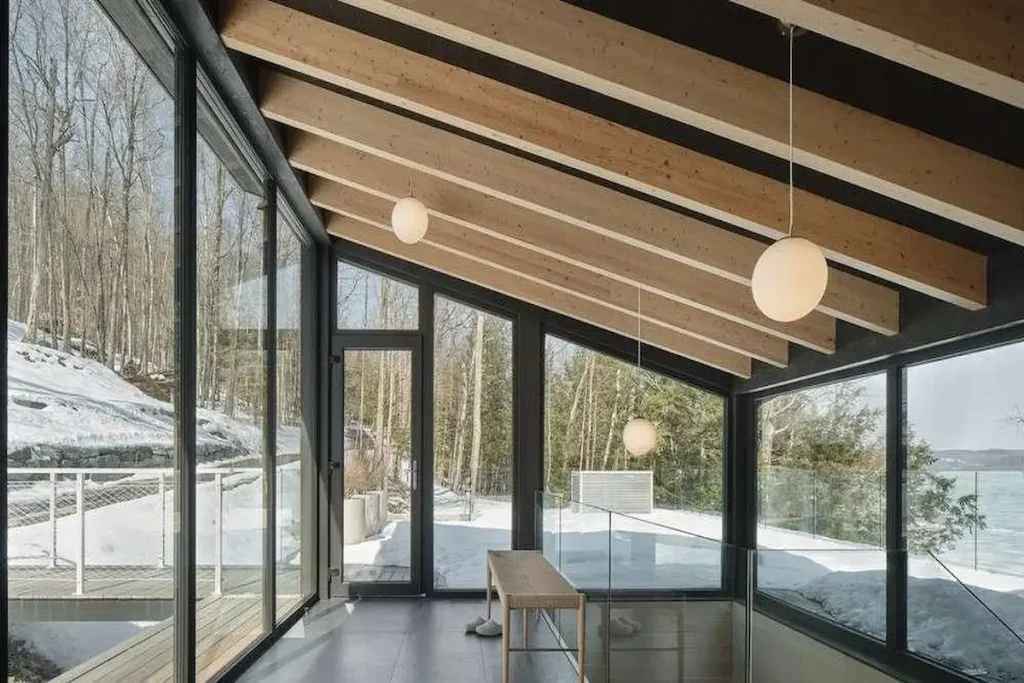
Thermal-Break Aluminum & Low-E Glass
The Framing System
Standard aluminum transfers heat aggressively.
Thermal-break aluminum solves this by integrating insulated separation barriers inside the frame profile.
This dramatically reduces:
- heat transfer
- condensation
- temperature instability
while maintaining slim modern sightlines.
The Glazing System
Premium sunrooms should always use:
- double-glazed
- argon-filled
- Low-E tempered glass
Low-E coatings:
- reflect infrared heat
- reduce UV penetration
- improve insulation performance
- maintain visual clarity
The result:
light enters the room,
but excessive heat does not.
External Solar Control
Interior blinds alone are insufficient.
Why?
Because interior shades still allow solar radiation to penetrate the glass first.
The superior solution:
motorized exterior shading systems.
These stop heat before it ever reaches the glazing surface.
This dramatically improves thermal stability.
Passive Ventilation & the Stack Effect
A sunroom should never behave like a sealed aquarium.
Good architecture breathes naturally.
The Ventilation Formula
The most effective layout includes:
- motorized roof skylights at the highest point
- low-level operable windows or sliding doors
This creates passive airflow circulation.
Understanding the Stack Effect
As warm air rises naturally, roof vents release trapped heat upward.
This creates negative pressure,
which automatically pulls cooler air inward from lower openings.
The result is a continuous passive cooling loop requiring far less dependence on mechanical air conditioning.
This principle has existed in architecture for centuries —
modern glass technology simply refines it.
Is a Sunroom Actually Worth It?
A poorly designed sunroom is expensive decoration.
A properly engineered sunroom is transformational architecture.
The difference lies in whether the project prioritizes:
- aesthetics alone
- or
- complete environmental performance.
When executed correctly, a glass extension becomes:
- a wellness sanctuary
- a high-value real estate asset
- a year-round lifestyle space
- a seamless bridge between home and nature
And perhaps most importantly,
it creates something modern life rarely provides anymore:
a quiet place filled with light, weather, shadow, and stillness —
without ever leaving the comfort of home.